
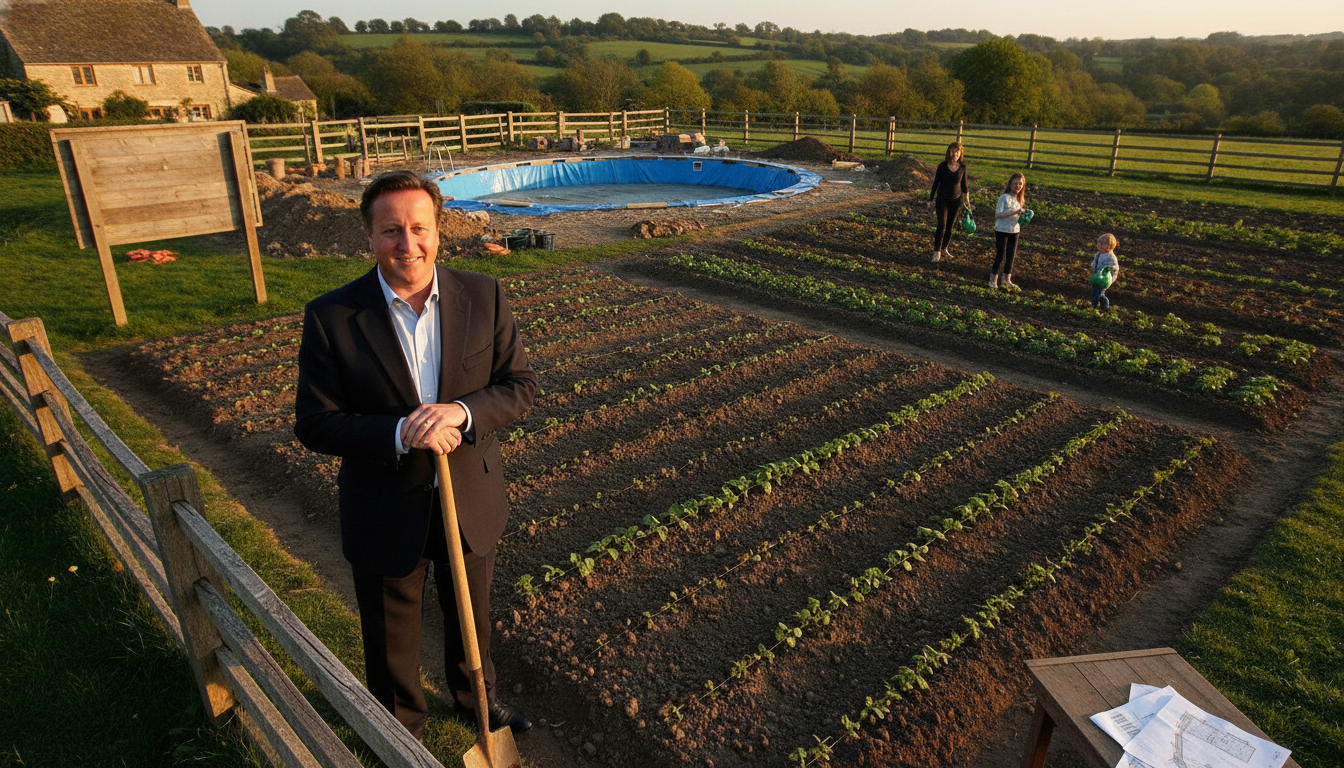
David Cameron vegetable garden approved at Cotswolds estate after planning disputes
West Oxfordshire Council approves David Cameron vegetable garden at his Cotswolds home, including a greenhouse, ten raised beds and storage buildings.
David Cameron has secured official permission to create a large vegetable garden at his Cotswolds estate, ending a fresh chapter in a long-running planning saga. The decision by West Oxfordshire Council authorises a “kitchen garden” project that will include a greenhouse, ten raised beds and several outbuildings, and marks a shift by the former prime minister toward horticulture. The plan and its approval follow recent contention over a separate outdoor swimming pool application and renewed attention from neighbours and local planners.
Council grants permission for garden development
The planning application lodged with West Oxfordshire set out a conversion of an underused section of grounds into productive growing space. Council documents approved the layout and materials, subject to standard conditions intended to protect the rural character of the area. Officials concluded the proposal was compatible with local planning policies after reviewing construction details and the siting of new structures within the property.
The permission requires works to be carried out within the timeframe specified in the licence and to use materials sympathetic to the Cotswolds setting. That requirement reflects the council’s longstanding approach to development in this semi‑rural district and follows prior scrutiny of other proposals on the same site.
Project plans detail greenhouse, raised beds and outbuildings
The submitted drawings show ten brick-built raised beds reinforced with oak beams, a new greenhouse and a cluster of small ancillary buildings for tool storage, a potting shed and a workshop. Designers emphasised that the structures are functional and modest in scale, aimed at supporting vegetable cultivation and general horticultural upkeep. Agents for the household explained the proposal is intended to reactivate neglected land and provide practical facilities for growing food and maintaining the grounds.
The paperwork also states the renovation will preserve the wider landscape and not alter key sightlines across the property. Materials and finishes were selected to blend with the estate’s historic character, according to the application.
Neighbours’ objections and the pool controversy
The garden approval comes weeks after the council granted final permission for an outdoor pool that had been the subject of a six‑year dispute with nearby residents. The pool application, which sets dimensions at 13.7 metres long by four metres wide with a maximum depth of 1.6 metres, was modified and resubmitted last December and ultimately approved following a planning assessment that found it unlikely to cause unacceptable disturbance. Earlier attempts to build the pool included a 2020 withdrawal after vocal objections from neighbours concerned about late‑night gatherings.
Prominent local residents raised points during the planning process, including concerns about noise and use of the property for social events. One nearby homeowner publicly characterised earlier proposals as risking a change in the estate’s character, but planning officers judged that the revised designs and the property’s set‑back location would limit impacts on neighbour amenity.
Local figures and planning conditions influence outcome
Agents said they had worked closely with planning officers to address design and environmental constraints, and West Oxfordshire attached several conditions to the garden approval to ensure compliance. The council asked for specific materials to be used and for the commencement of works within the licence period, reflecting requests from neighbours to protect the area’s rural aesthetic. One nearby resident, a well‑known broadcaster who lives in the same village, required that building materials and timelines be compatible with the locality before signalling conditional support.
The conditions aim to strike a balance between allowing owners to improve private land and safeguarding community interests. Planning officers recorded that the small‑scale horticultural buildings and the greenhouse would not materially alter the landscape given their design and location within the curtilage of the property.
Camerons pivot from politics to home horticulture
Since stepping back from frontline politics, the former prime minister and his wife have increasingly emphasised domestic projects at their country residence. The couple, who purchased the Cotswolds farmhouse in 2001 and now own a property estimated at about £2 million, told planners they wish to devote time to gardening and small‑scale food production. Their application described an intention to make practical use of previously neglected land through vegetable cultivation and associated garden facilities.
Representatives for the household stressed that the scheme was designed to be a low‑impact, practical response to an unused portion of the garden, rather than a commercial venture. They also highlighted that the approved pool, which was secured separately, had been modified to address concerns raised during consultation.
The council’s approvals close another chapter in a series of local planning encounters involving the household, and set out clear expectations for how the new facilities must be constructed and maintained. These permissions reflect the planning authority’s view that modest domestic improvements, when sensitively designed, can be accommodated in the Cotswolds countryside.
The project now moves to the implementation stage, with work expected to follow the conditions set by the council and the timetable agreed with local planners.
